Our Services
Loft Conversions
Transform your unused roof space into a beautiful, functional room — without losing your garden or moving house.
Unlock the Space Above You
A loft conversion is one of the most cost-effective ways to add a bedroom, home office, or en-suite bathroom to your property. With the right design and build team, the process is straightforward and the results are transformative. Fairmile Construction specialises in loft conversions that feel like a natural part of your home — not an afterthought.
Get a Free Quote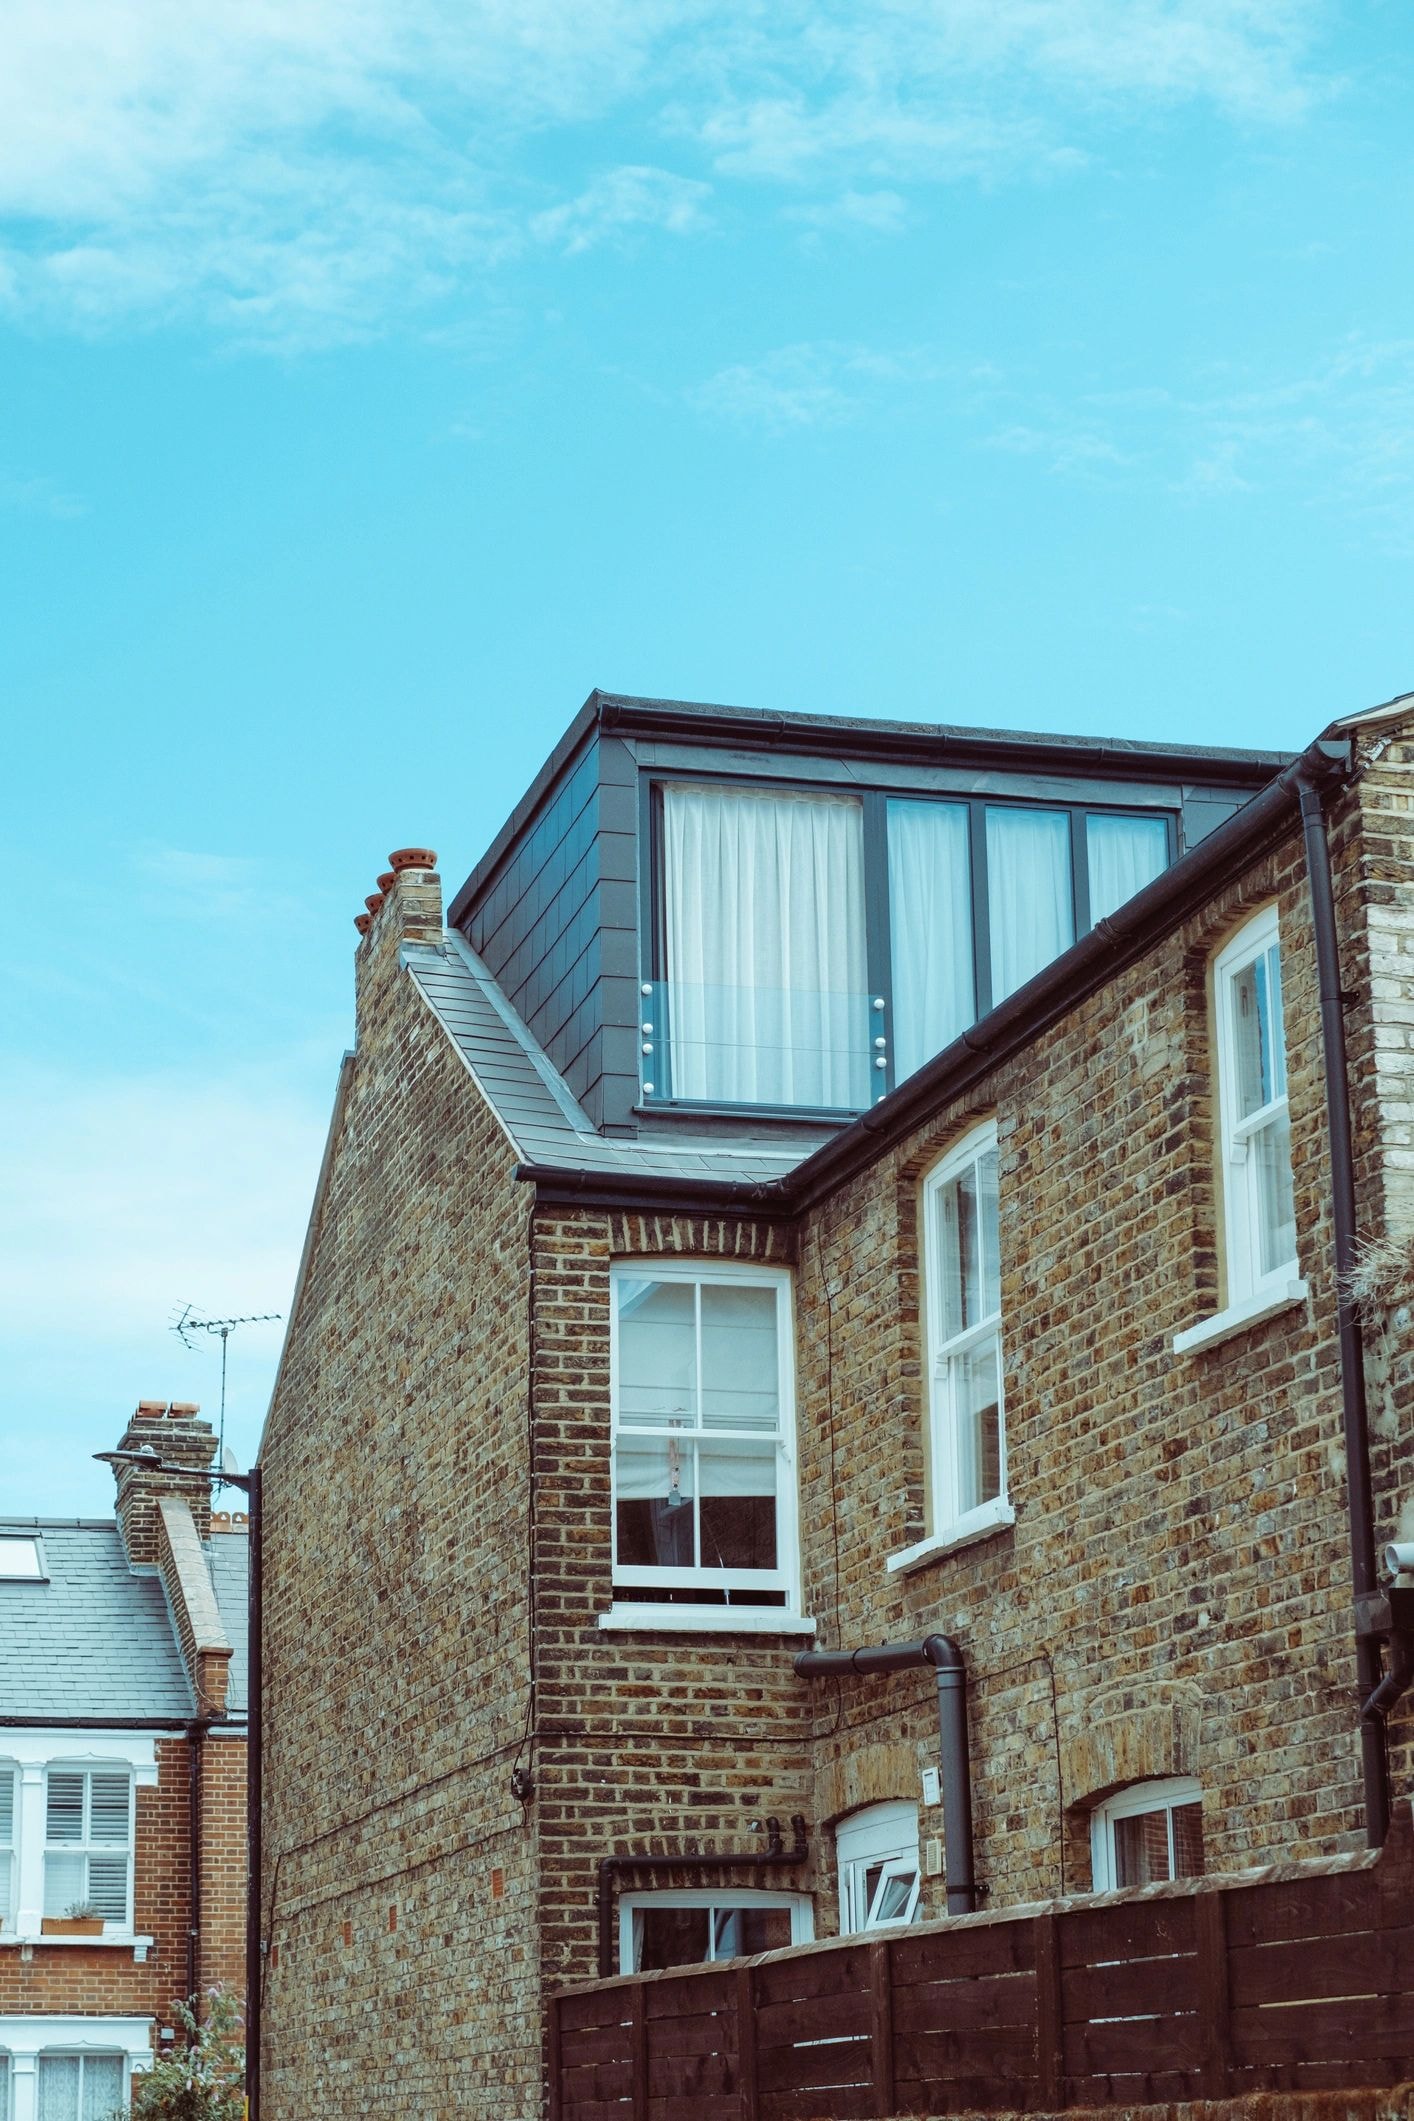
What to Look for in a Loft Conversion Specialist
Structural Assessment First
Not every loft is suitable for conversion without significant structural work. A reputable contractor will carry out a thorough assessment of your roof structure, head height, and floor joists before quoting — not after.
Knowledge of Conversion Types
Dormer, hip-to-gable, mansard, and Velux conversions each suit different property types and budgets. Your contractor should explain the options clearly and recommend the right approach for your home.
Party Wall Agreements
If you share a wall with a neighbour, a Party Wall Agreement is required by law. Ensure your contractor is familiar with this process and can advise you on your obligations.
Staircase Design
The staircase is often the trickiest element of a loft conversion. Look for a contractor who designs the staircase early in the process to ensure it fits comfortably within your existing layout.
Why Choose Fairmile for Your Loft Conversion
Loft Conversion Specialists
We have completed dozens of loft conversions across Surrey, giving us the experience to handle any roof type, layout challenge, or planning constraint.
All-Inclusive Service
Our quotes cover everything — structural works, roofing, insulation, electrics, plumbing, plastering, and decoration — so there are no nasty surprises.
Minimal Disruption
Most of our loft conversion work is carried out from the outside first, meaning your home remains largely undisturbed until the internal fit-out stage.
Stunning Finishes
From Juliet balconies and en-suite bathrooms to bespoke built-in storage, we deliver loft rooms that are genuinely beautiful spaces to live and work in.
Our Loft Conversion Process
01
Free Loft Survey
We visit your home and carry out a full structural assessment of your loft space, advising on the best conversion type for your property and budget.
02
Design & Approvals
We produce architectural drawings, manage any planning applications, and obtain building regulations approval before a single nail is hammered.
03
Structural Build
Our team installs the new floor structure, dormer or roof alterations, and staircase — working from the outside in to minimise disruption to your daily life.
04
Fit-Out & Completion
Insulation, electrics, plumbing, plastering, and decoration are completed to your specification, leaving you with a stunning new room ready to use.
Interested in a Loft Conversion?
Book a free loft survey with our team and find out how much space you could unlock.
Book a Free Survey